
How to Measure Room for Furniture & Plan a Comfortable Living Space
2026-09-23
When moving into a newly renovated home or a brand‑new space, everyone wants to style their rooms beautifully. Furniture, however, represents a significant investment. That’s why measuring your room beforehand is essential. Returning or exchanging large pieces, plus arranging delivery and hauling, can turn into a huge hassle.
Drawing on years of hands‑on experience, this practical guide walks you through measuring your room so your furniture fits perfectly.
One key point to keep in mind: measuring room dimensions is the critical first step toward smart furniture layout, successful furniture shopping, and creating a comfortable living environment.
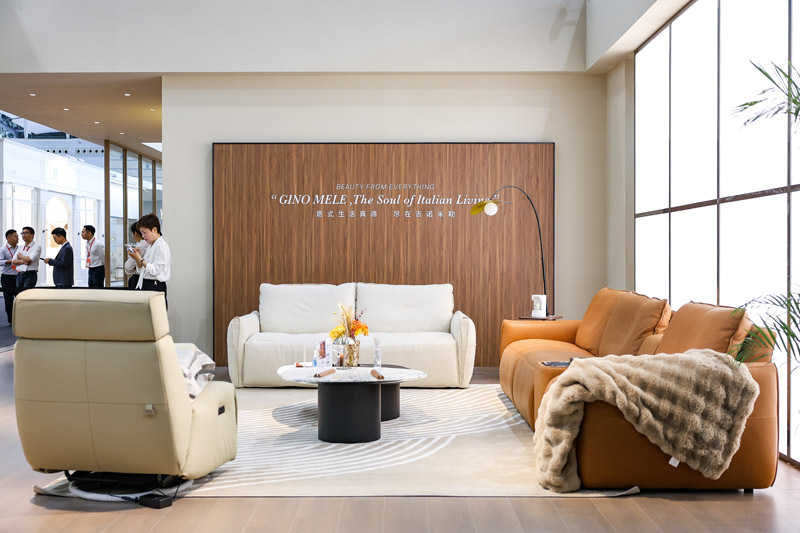
how to measure room for furniture
1. Tools You’ll Need Before Measuring
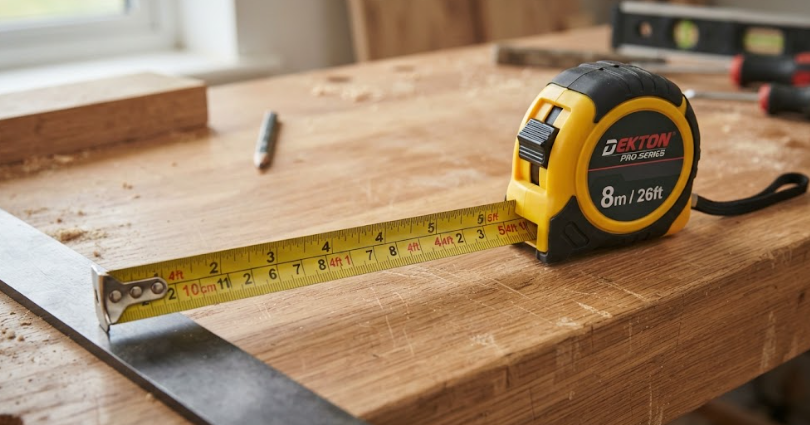
- Tape measure: Use a steel tape at least 5 meters long. It resists bending when taking longer measurements.
- Note‑taking supplies: Graph paper and a pencil, or a drawing app on your phone.
- Extras (optional): Painter’s tape, a spirit level to check whether walls are plumb.
2. Step‑by‑Step Measuring Process
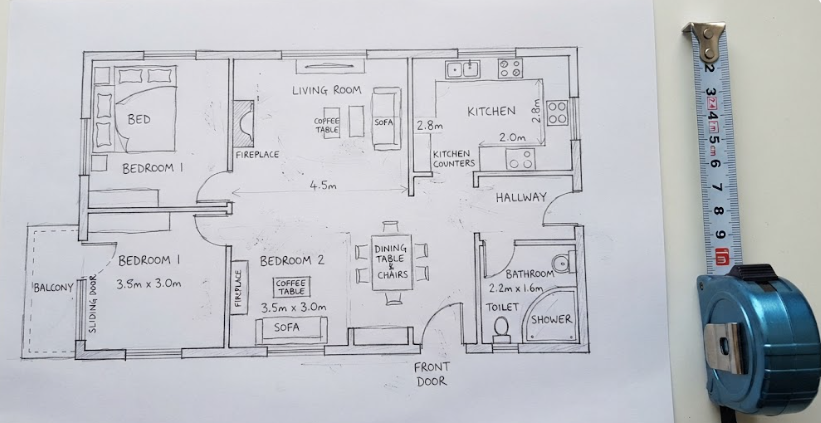
2.1 Sketch a rough floor plan
Grab graph paper and a pencil. Stand at the doorway and scan the room clockwise. Sketch the basic outline in the middle of the page. Precision in scale is unnecessary — just get the shape right.
Add simple symbols to mark features along each wall:
- Doors: Draw a rectangle, then an arrowed curved line to show which way the door swings open.
- Windows: Represent them with double parallel lines on the wall.
- Pillars and recesses: Draw angled lines wherever pillars stick out or walls indent.
- Mark the approximate locations of radiators, wall‑mounted air conditioners, floor drains, electrical panels and data boxes.
2.2 Measure clear wall dimensions
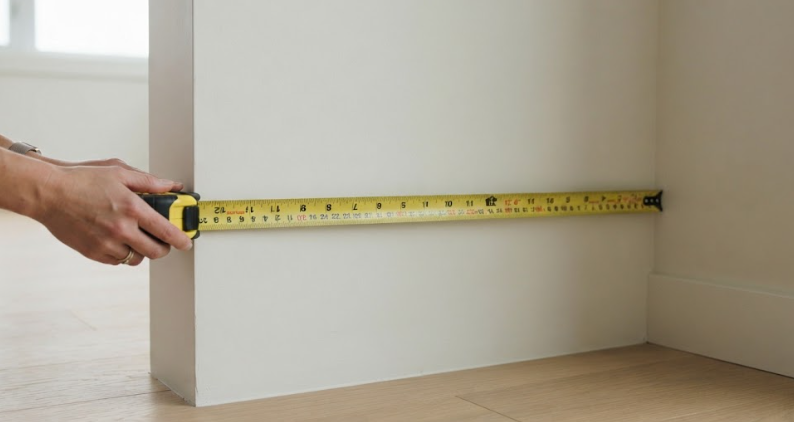
Extend your tape measure flat along the floor to record the room’s length and width. Never measure just once. Take length and width readings at three heights: floor level, roughly 1 meter up, and roughly 2 meters up. Walls in older homes are often out of plumb. If you only measure along the floor, a tall wardrobe you buy might not fit all the way to the ceiling.
Ceiling height: Measure vertically from the floor to the ceiling. If there is a dropped ceiling, record both the original ceiling height and the height from the floor to the bottom edge of the drop. For floor‑to‑ceiling cabinets, use the lowest beam under the ceiling drop as your reference.
2.3 Locate doors, windows and fixed fixtures
Door swing clearance: Measure the door frame’s width and height. Next, measure how far the doorknob sticks out from the wall or frame when the door is fully open. No tall furniture rising above baseboards can sit inside this swept arc, or the door will not open.
Windows: Note frame dimensions and, crucially, how high the windowsill sits above the floor. For floor‑to‑ceiling windows, avoid blocking radiators or building tall cabinets directly underneath. For partial windows, make sure desks or low cabinets you plan to buy are shorter than the sill height — otherwise the window will not open fully.
Baseboards and sills: Many freestanding cabinets pushed against walls will sit proud if they lack a recessed bottom cutout, because baseboards get in the way. Measure both the thickness and height of your baseboards. Double‑check sill height to guarantee desks or low cabinets won’t obstruct windows.
2.4 Map electrical and plumbing points
Pick one corner as your reference point. Run the tape along the base of the wall and record the horizontal distance from that corner to the center of each outlet, light switch, Ethernet jack, water pipe fitting and air‑conditioner hole.
Also measure how high each of these points sits above the floor.
Visualize where your bed, wardrobe and desk will go:
- Avoid placing a double bed directly over outlets on either side — this makes charging phones very inconvenient.
- Make sure wardrobes do not completely cover AC outlets or wall switches.
3. Leave Clearance for Walkways and Movement
Even correctly sized furniture does not guarantee comfort. Always build in enough circulation space.
- Main walkways: Aim for a minimum width of 60–90 cm for easy single‑person passage.
- Space around beds: Leave at least 50–60 cm on each side for getting in and out of bed and fitting nightstands.
- Wardrobe access: Hinged doors require clearance equal to the door width plus an extra 30 cm in front. If space is tight, sliding‑door wardrobes work better.
- Dining area: When chairs are pulled out, allow 60–80 cm between the back of each chair and any wall or cabinet behind it.
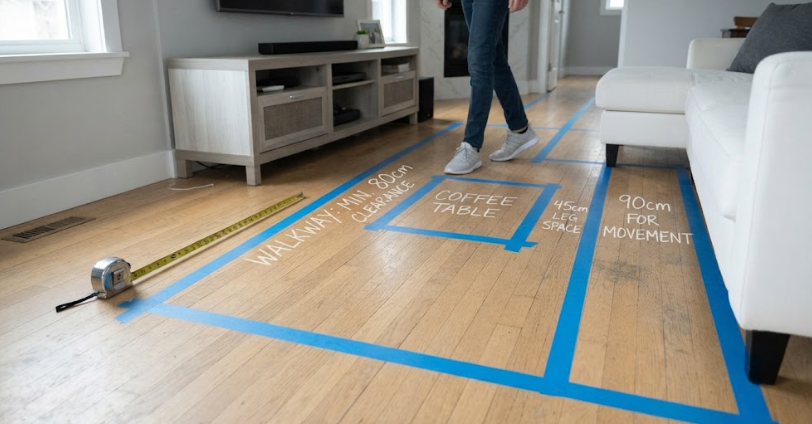
4. Furniture Layout Tips
Follow the big‑to‑small rule: Start by positioning large anchor pieces: beds, sofas, dining tables. Once those are set, add smaller secondary items like nightstands, side tables and desks.
Pro tip: Before committing to a purchase, use painter’s tape to mark the proposed footprint of sofas and beds directly onto your floor. Walk and stand inside those taped outlines. You’ll get an immediate sense of whether traffic flows well and whether the space feels open or cramped.